Thap Ma · Mueang Rayong
Buying a home in Thap Ma, Rayong: location, Map Ta Phut commuting and choosing a home
Thap Ma may suit someone seeking a home in Mueang Rayong who commutes to Map Ta Phut. Compare the route to your actual factory gate against shift times: proximity to Highway 36 does not imply the same journey to every workplace. Choose by plot, total cost, household use and drainage, and test work and everyday journeys.
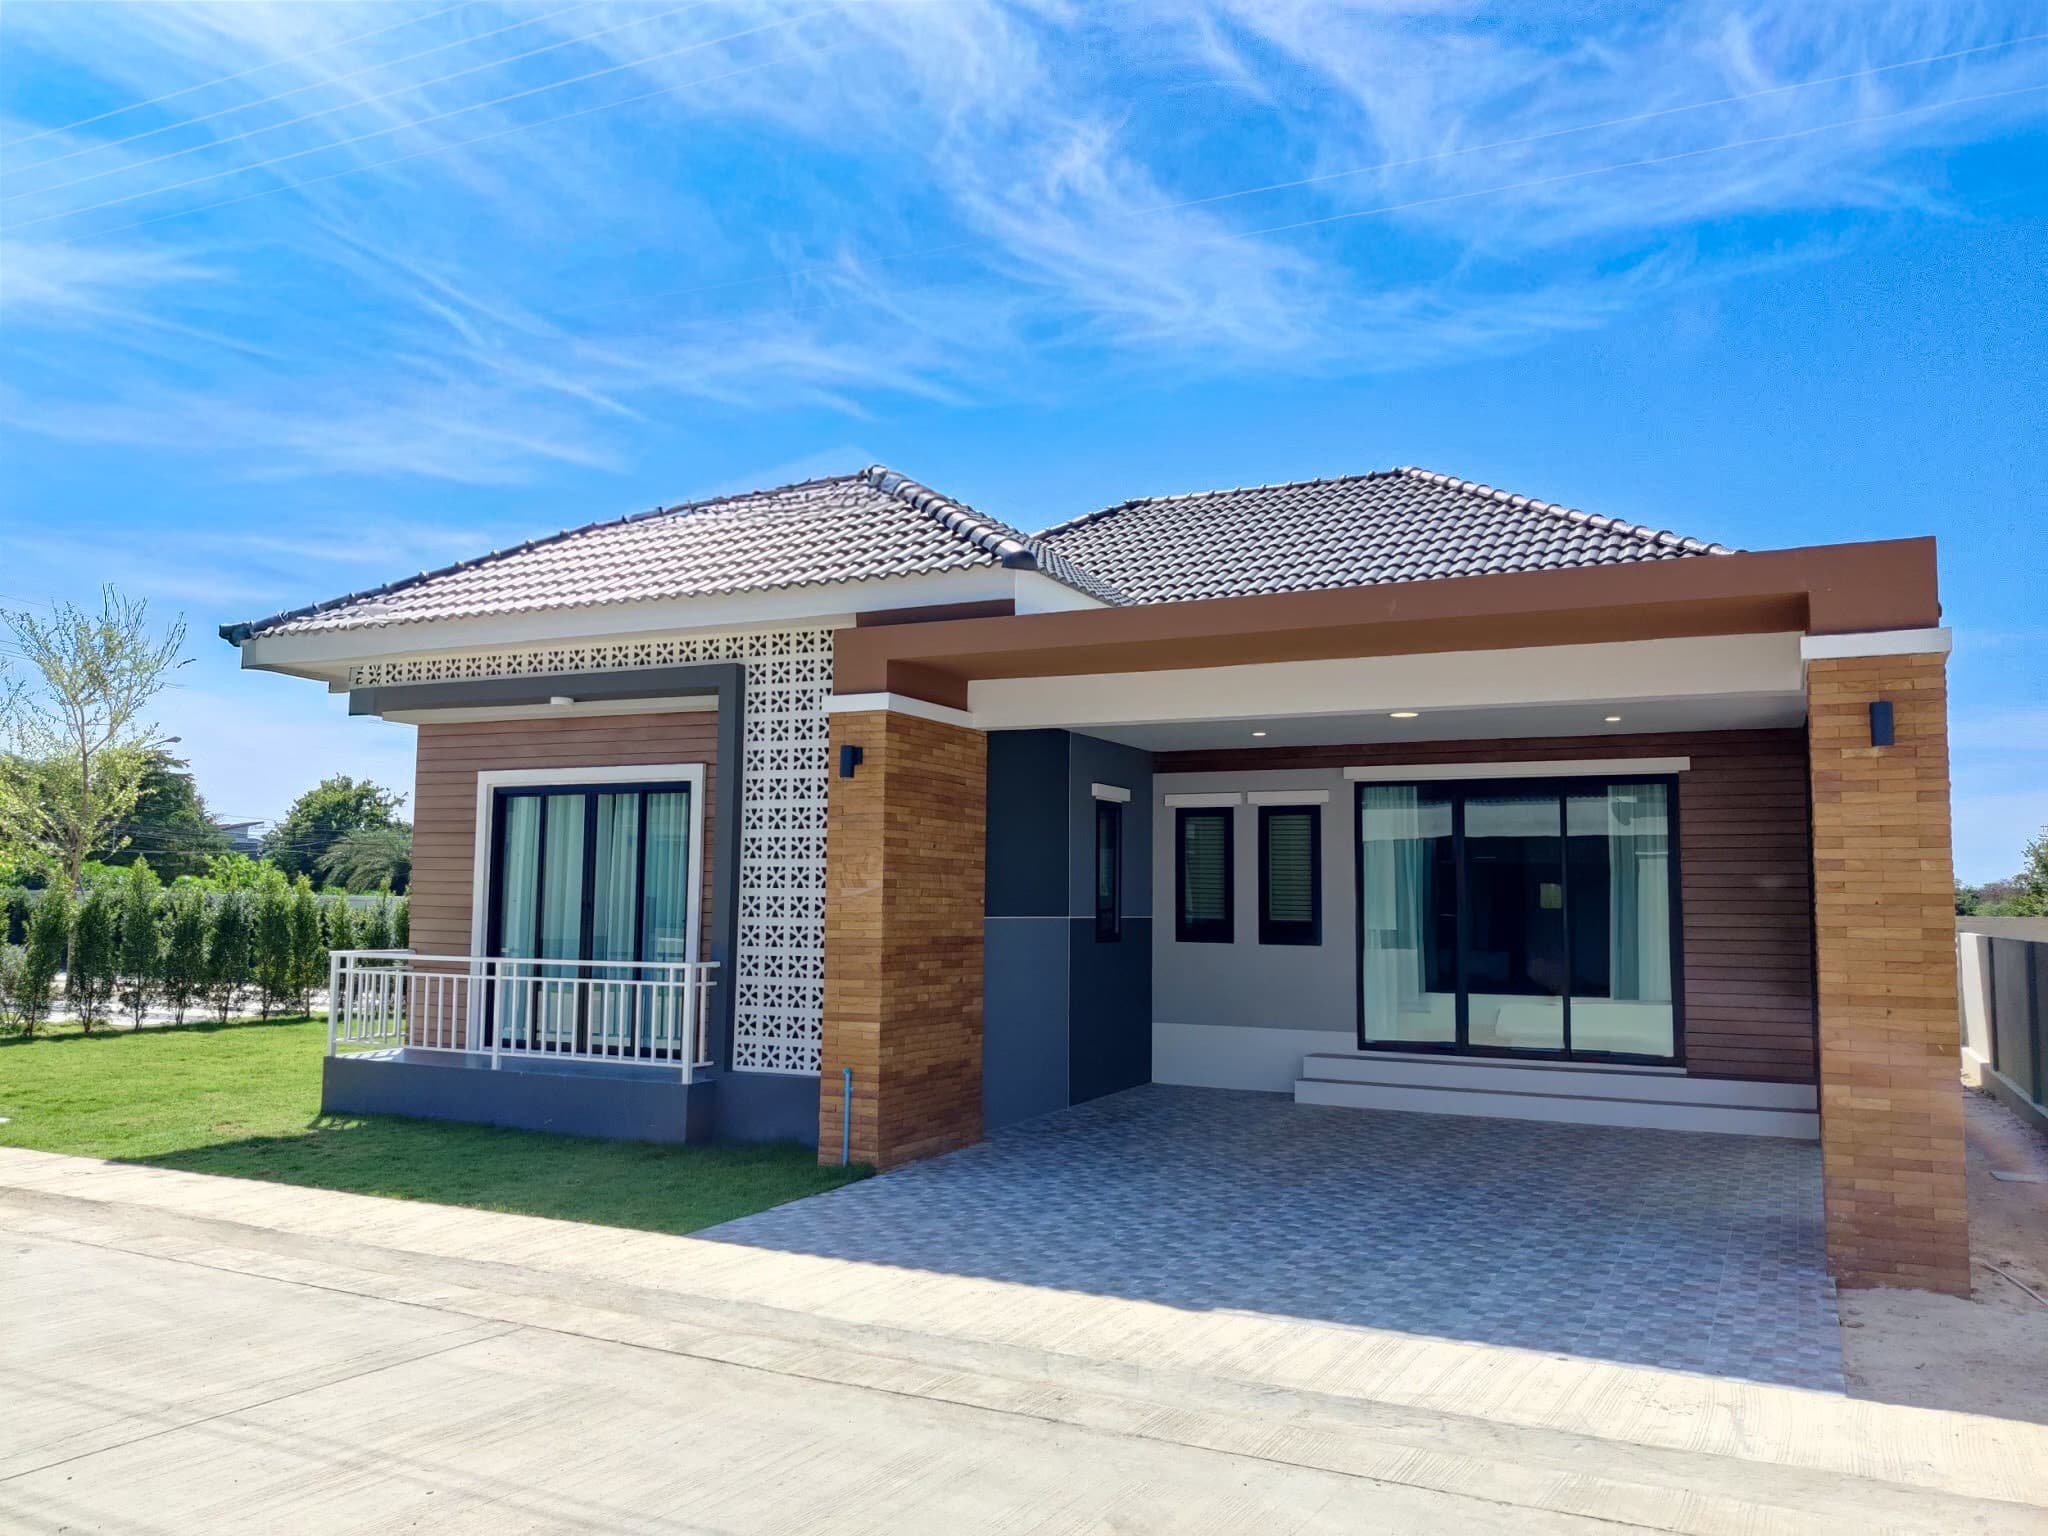
Where is the Thap Ma home in relation to Highway 36?
Thap Ma is a subdistrict of Mueang Rayong. This guide uses Thap Ma for the locality while Masstige's project branding and URLs retain Thubma. The Trend Thubma–Rayong is at 109 Moo 5, Thap Ma, Mueang Rayong, Rayong 21000, near Highway 36; it is the example origin used here.
The locality name cannot establish convenience on its own. Each street has different access to major roads, turning points and entrances. Pin the house, project entrance, workplace and your regular shops. Separate time to the highway from time to the destination and any factory-entry queue.
- Check the documented address and plot; do not confuse Rayong with Ranong in map searches.
- Drive from the home to Highway 36 and back; check U-turns and indirect entry.
- If using an employer shuttle, confirm pickup points, walking access and shift-specific services directly with the employer.
How far is the project from the Map Ta Phut estate office?
The driving route from The Trend Thubma–Rayong project pin to the Map Ta Phut Industrial Estate office is 14.6 km via Highway 363. The destination is the mapped IEAT Map Ta Phut office.
This distance ends at the estate office. For work, select the factory gate specified by your employer. Travel time depends on traffic and shift timing; open directions for your departure time and include workplace-entry queues.
| Destination | Road route | Driving distance |
|---|---|---|
| Map Ta Phut Industrial Estate office | Via Highway 363 | 14.6 km |
| Central Rayong | Via Highway 36 | 9.7 km |
How does the diagram separate work and everyday destinations?
All four routes start at The Trend Thubma–Rayong project pin at 109 Moo 5, Thap Ma. The diagram shows driving distances to the Map Ta Phut estate office, Central Rayong, Assumption College Rayong and Bangkok Hospital Rayong, with the roads for each route. Select a destination to open its directions.
- Map Ta Phut Industrial Estate officeVia Highway 363View driving route 14.6 km
- Central RayongVia Highway 36View driving route 9.7 km
- Assumption College RayongVia Highway 36 and Nakhon Rayong 3 RoadView driving route 9.1 km
- Bangkok Hospital RayongVia Highways 363 and 3View driving route 12.2 km
Where are the school, hospital and shopping destinations?
For school runs, shopping and hospital visits, use the project-pin distances above alongside the addresses below. Check year groups, drop-off points, services and opening times with the providers to match your household's needs.
- Survey nearby food and household shopping from the actual plot. Separate walkable destinations from driving trips and check hours against your shift.
- Plan workday and weekend routes separately; check whether school trips require another car or another adult.
| Place | Published address | Further checks |
|---|---|---|
| Central Rayong | 99, 99/1 Bangna–Trad Road, Choeng Noen, Mueang Rayong | Parking entry, U-turns and the shops you use; do not treat the fastest journey as routine |
| Assumption College Rayong | 131 Moo 2, Sukhumvit Road, Noen Phra, Mueang Rayong | Fees, year groups, admissions, pickup point and school-day traffic |
| Bangkok Hospital Rayong | 8 Moo 2, Noen Phra, Mueang Rayong | Select the correct hospital; verify services and coverage directly |
Should you choose a single- or two-storey home?
A single-storey plan removes stairs between rooms, but does not automatically make a house accessible for everyone. Inspect thresholds, door widths, bathrooms, circulation and levels from parking. A two-storey plan can separate uses, but test stair comfort and downstairs use when someone is unwell.
| Compare | Single-storey | Two-storey |
|---|---|---|
| Movement | Rooms on one level; inspect steps and circulation | Inspect stairs and usable downstairs rooms |
| Work/rest separation | Check room separation and sound control | May separate by floor, depending on the plan, with stairs between |
| Sun and ventilation | Check openings, roof and airflow | Check upper-floor sun, openings and actual heat |
| External upkeep | Check roof-maintenance and perimeter access | Ask about high-level maintenance access and cost |
What should a Thap Ma home-buying budget include?
At The Trend Thubma–Rayong, Masstige examples Type A and Type B start promotionally at ฿2.39 million*. This is a project example, not a typical price for all Thap Ma homes or homes near industrial estates. Plot and terms affect price. Request a quotation for the selected home and written inclusions.
A lower house price may not mean lower overall cost if you need another car or a longer drive. List upfront cash and monthly costs for your own routine. Obtain financing details directly from a lender and assess repayment capacity under its offered terms. This guide assumes no interest rate, approval result or current statutory transfer charge.
- Upfront cash: reservation/down payment, contractual charges, inspection, moving, curtains, cooling, kitchen and furniture according to inclusions.
- Recurring costs: repayments, contractual common charges, utilities, internet, fuel, car upkeep and school transport.
- Distinguish extras from the main construction; ask about warranty, post-handover support and excluded costs.
- Do not infer that a starting-price plot remains available or that all show-home furnishings are included. Confirm current terms.
Does the project or the wider Thap Ma area have flooding problems?
The Trend Thubma–Rayong has no flooding problems, according to Masstige, the project developer. This statement applies only to the project. We cannot confirm flooding conditions elsewhere in Thap Ma; check other properties and their access roads individually.
The municipality's historical report concerning Highway 36, Ko Kloi junction and Khlong Thap Ma provides area-level mitigation context. It is not a report of flooding problems at The Trend Thubma–Rayong and does not establish current conditions at other homes or roads. When comparing other locations, check water inside homes, ponding within developments and access-road conditions separately with the relevant owners and local authority.
- Request event details: rain/water origin, timing, depth, affected locations, time to drain, and located photographs or records.
- Check floor/road levels, slopes, drains, discharge points, waterways near access and who maintains them.
- Ask whether primary/alternative access roads have been closed or impassable; do not substitute another road's history.
- For drainage improvements, inspect completed work and records; an announced plan does not establish that all issues are resolved.
- Arrange a post-rain visit when access is safe; inspect damp and ask its cause, using an inspector for building concerns.
How should shift workers test the house and journeys?
Shift workers should view at times matching sleep and travel, rather than relying on one quiet weekend. Drive to the factory gate before shift start and return after shift end, including parking, entry queues and the walk to work. Record these as your observations, not guaranteed travel times.
- At home: listen during daytime sleep hours; check bedroom sun, light control and ventilation, and run taps to check water pressure.
- For an older household member, inspect the path from parking to bedroom/bathroom, including steps, doors and turning space.
- Park your actual car, open doors, carry shopping and walk inside; inspect lighting and visibility on a late return.
- Try buying food after your actual finishing time; check needed shops are open and alternatives when you cannot drive.
- Record several relevant travel periods. Note roadworks or rain and repeat affected observations.
- Request plot boundaries, contract, handover inclusions and alteration restrictions before planning kitchen or fence work.
How do Masstige’s Type A and Type B compare?
The Trend Thubma–Rayong is a 31-home single-storey detached project. That is the project size, not remaining stock. Type A and Type B each have 150 m², 3 bedrooms, 2 bathrooms and covered parking for 2. View the actual home and plot plan; decorated photographs are not a handover inventory.
| Design | Distinguishing details | What to try |
|---|---|---|
| Type A | 150 m² living area; land from 52.2 sq. wah | Furniture/storage positions and bedroom-to-shared-space circulation |
| Type B | 150 m² living area; land from 56 sq. wah; separate kitchen and walk-in closet | Carry groceries from parking to kitchen; check ventilation and wardrobe layout |
Which comparisons and records should be complete before reserving?
Choose when the checks that matter to you are complete: factory gate and shift, access after rain, moving-in cash, monthly costs and household room use. Obtain plot-specific evidence for deciding factors; another home's experience is not a guarantee.
Tell Masstige whether you are considering Type A or B, the plot, budget, household/car count and workplace destination. Ask for the plot plan, quotation, inclusions and drainage information before viewing so the visit addresses your questions.
Frequently asked questions
How far is The Trend from the Map Ta Phut estate office?
The driving distance from The Trend Thubma–Rayong project pin to the Map Ta Phut Industrial Estate office is 14.6 km via Highway 363. Check travel time for your departure in Maps; for work, select your actual factory gate as the destination.
Does Thap Ma flood?
The Trend Thubma–Rayong has no flooding problems, according to Masstige, the project developer. This statement applies only to the project. We cannot confirm flooding conditions elsewhere in Thap Ma; check other properties and their access roads individually.
Can a single-storey home suit older residents?
It can reduce stairs between rooms, but test steps, doors, bathrooms and the parking-to-room path against actual mobility. Accessibility is not automatic for every design.
What budget does a Thap Ma home require?
The Trend Thubma–Rayong homes start at ฿2.39 million.
How do Type A and Type B differ?
Both are single-storey, 150 m², with 3 bedrooms, 2 bathrooms and covered parking for 2. Type A land starts at 52.2 sq. wah; Type B starts at 56 sq. wah, with a separate kitchen and walk-in closet. Check the actual plot plan and inclusions.