Hathairat · Khlong Sam Wa, Bangkok
Buying a home in Hathairat: location, commuting, budget and viewing checks
Hathairat may suit a household seeking a multi-room home that can organise travel by car. Choose by the actual street and daily destination: expressway proximity alone is insufficient. First test home-to-work and school journeys at your normal times, then compare total cost, usable space, parking and the plot's drainage.
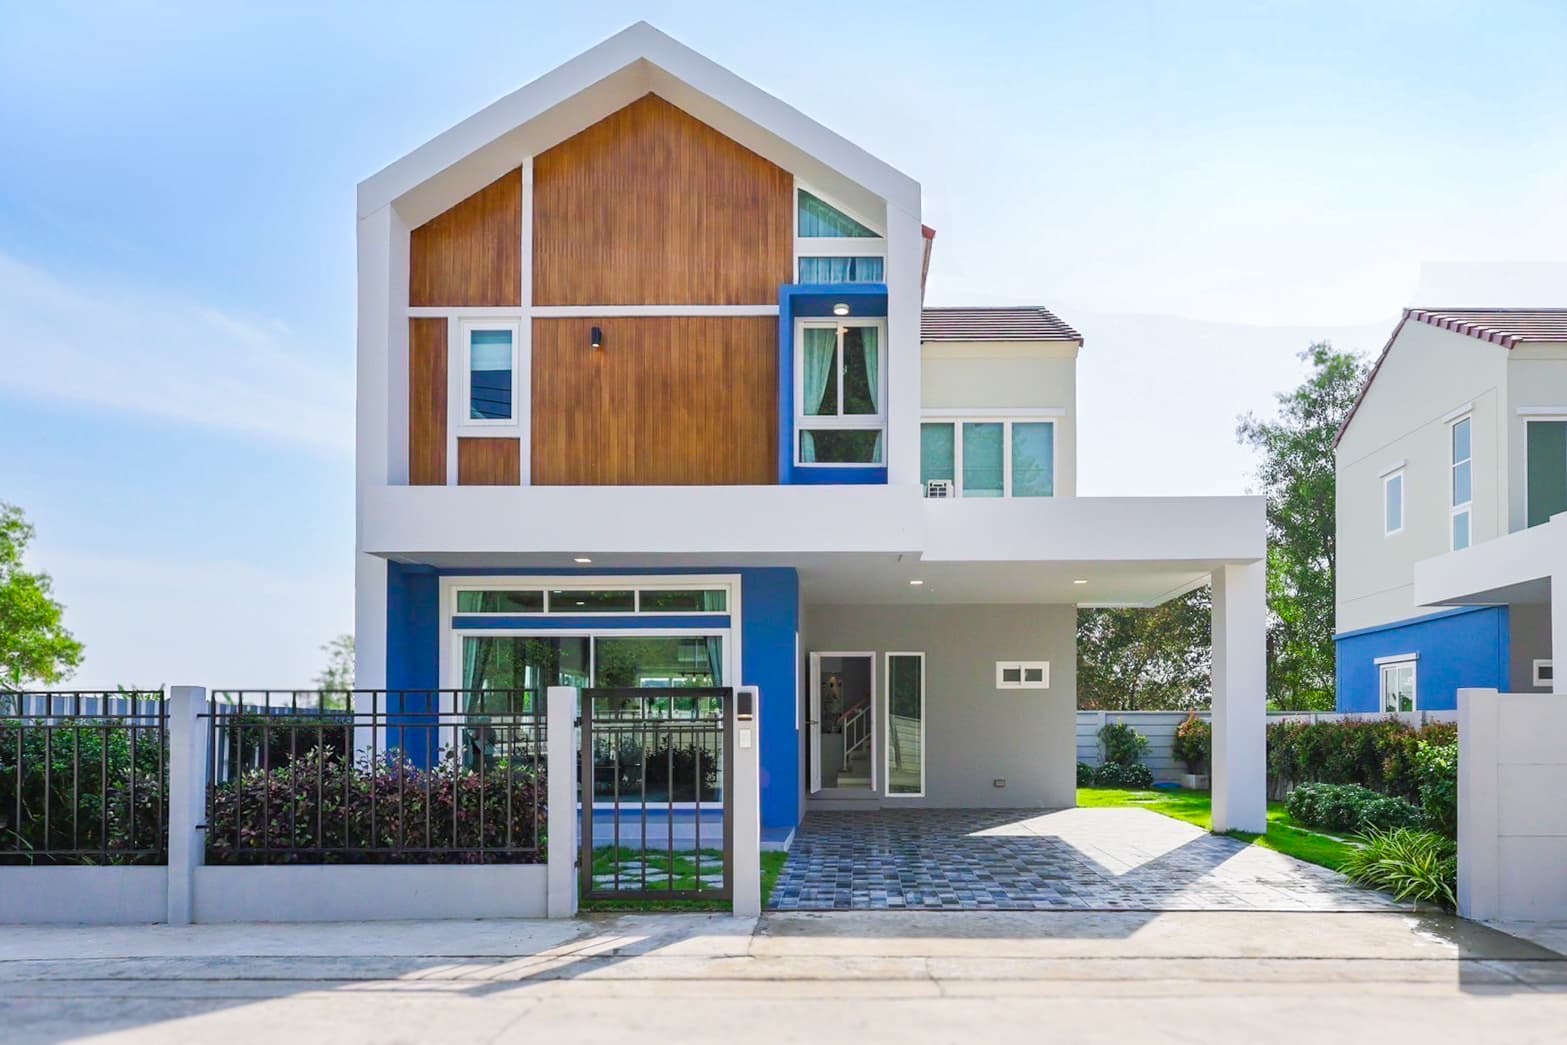
Which Hathairat stretch and district is the home in?
A Hathairat listing does not tell you whether the house fronts the main road or sits deep inside a side street. Use the documented address alongside the marketing name. The Trend Wongwaen–Hathairat is in Soi Hathairat 53, Sam Wa Tawan Tok, Khlong Sam Wa, Bangkok 10510; this guide uses it as a project-specific example.
Distinguish the Min Buri side near Suwinthawong Road from the Khlong Sam Wa stretch containing the Soi Hathairat 53 example. BMA's road report places the Suwinthawong–Lam Rang To Suk stretch in Min Buri. The district plan identifies Min Buri to the south of Khlong Sam Wa and Lam Luk Ka, Pathum Thani, to its north. For a home advertised as Hathairat–Lam Luk Ka, check whether the documented plot lies in Bangkok or Pathum Thani; the road name cannot establish its district.
Within each stretch, distinguish main-road frontage from side-street access. Test your own journey towards Suwinthawong, Chatuchot gate or a Lam Luk Ka destination as relevant. Do not transfer the Soi 53 project's travel estimate to another stretch.
- Match the contract, title deed, map pin and project sign; verify the plot's subdistrict and district from its documents.
- Drive both directions out of the street; note long U-turns or waits for right turns.
- Walk from the front door to your actual car or pickup point; test connections before reserving if you do not drive.
How does expressway access differ from the full commute?
The driving distance from The Trend Wongwaen–Hathairat project pin in Soi Hathairat 53 to Chatuchot toll gate is 5.5 km via Nong Rahaeng Road. The mapped route has tolls. This distance ends at the gate pin and excludes the onward journey to your workplace.
For city work such as Rama IX, pin the actual building and parking entrance, then compare access via Chatuchot with surface roads at the same departure time. The table shows the Fashion Island route via Motorway 9, which has tolls. Travel time changes with traffic; open Maps to choose the route and see timing for your journey.
| Destination | Road route | Driving distance |
|---|---|---|
| Chatuchot toll gate | Via Nong Rahaeng Road (tolls apply) | 5.5 km |
| Fashion Island | Via Motorway 9 (tolls apply) | 16.9 km |
How can the diagram help plan daily journeys?
All four routes start at The Trend Wongwaen–Hathairat project pin in Soi Hathairat 53. The diagram shows driving distances to Chatuchot toll gate, Satit Pattana School, Synphaet Ramintra Hospital and Fashion Island, with road names and route access conditions. Select a destination to open Maps.
- Chatuchot toll gateVia Nong Rahaeng Road (tolls apply)View driving route 5.5 km
- Satit Pattana SchoolVia Hathairat Road and Soi Hathairat 39 (restricted/private-road section)View driving route 5.8 km
- Synphaet Ramintra HospitalVia Motorway 9 (tolls apply)View driving route 18.8 km
- Fashion IslandVia Motorway 9 (tolls apply)View driving route 16.9 km
Where are the schools, hospitals and shopping destinations?
These destinations have addresses published by their operators. This does not establish walking access, proximity to every plot or suitability for your family's needs. Test school-day pickup journeys, ask the hospital directly about services and coverage, and check shopping-centre parking entrances.
- Survey everyday food, drinking water and household shopping from the actual plot entrance; check pavements and crossings as well as driving access.
- If school drop-off precedes work, time the complete home–school–work chain; do not add estimates recorded at different times.
| Place | Published address | What to check |
|---|---|---|
| Satit Pattana School | 380 Panya Indra Road, Sam Wa Tawan Tok, Khlong Sam Wa | Confirm the campus/building, year group, pickup point, current fees and admissions |
| Synphaet Ramintra Hospital | 508 Ram Inthra Road, Ram Inthra, Khan Na Yao | Actual entrance, driving time, required service and coverage |
| Fashion Island | 587, 589, 589/7–9 Ram Inthra Road, Khan Na Yao | Your regular shops, parking access and weekend journey |
Would a townhome or detached house fit your routine?
Start with everyday use: how many cars, how quiet a workspace must be, whether you need access around the house, and whether anyone struggles with stairs. Equal room counts do not imply equal function. These are home-type considerations; always check the actual plan and plot.
| Compare | Townhome | Detached house |
|---|---|---|
| Outside space | Check front/rear space and shared walls in the actual design | Check setbacks and garden space on the plot |
| Privacy | Test sound and sightlines from neighbours | Still inspect neighbouring windows and boundary distances |
| Upkeep | Inspect roof, party walls and rear maintenance access | Allow for garden, fencing and external maintenance |
| Stairs and work space | Try the stairs and place a desk on the real plan | A two-storey detached home still has stairs; check usable downstairs rooms |
What costs should you budget for beyond the house price?
Masstige examples are promotional starting prices of ฿2.69 million* for the two-storey townhome and ฿5.49 million* for the two-storey detached house. These are not price ranges for all Hathairat homes. Plot and terms affect the price; request a current quotation. This guide does not confirm that a starting-price plot is available to reserve.
Build two lists: cash needed before moving in and ongoing monthly costs. Separate the house price from additions, and request written inclusions and responsibility for each expense. For financing, use a lender's offer reflecting your income and debts; this guide supplies no assured interest rate or approval outcome.
- Before moving: reservation/down payment, contract charges, inspection, furniture, curtains, air conditioning and kitchen work according to actual inclusions.
- Monthly: repayments, contractual common charges, utilities, internet, tolls, fuel and workplace parking.
- Allow for maintenance and cash reserves, then compare home types using the same expense categories. Obtain current details from the sales team and lender.
How can you test a realistic commute?
Choose a workday resembling your normal routine. Depart from the home at the time you would after moving, including retrieving the car, leaving the street, school stops, parking and walking to your desk. End the return trip at the home, not the expressway gate. Record rain or unusual incidents and repeat if one day is atypical.
- Record origin, destination, day, departure/arrival, route, toll cost and causes of waiting.
- Try a map-proposed alternative to the same destination; check U-turns and timed closures rather than assuming a street connects.
- If using a shuttle or ride service, confirm its pickup point and try it, including waiting and the evening return.
- Compare repeated trips under similar conditions; use the slowest observation for your own buffer rather than calling the fastest run a daily commute.
What should you inspect about the plot, access and drainage?
View in ordinary conditions and after rain if possible. A tidy dry-day home may not reveal access during heavy rain. This guide has no parcel evidence establishing that every home or street avoids flooding. Water-history answers should identify the plot, house number, access road and evidence you can inspect.
- Inspect floor level against the road and neighbours, slopes to drains, low spots at the gate, and drains with sediment or debris.
- Ask for drainage layout, discharge point, responsible party and maintenance history; ask neighbours about specific heavy-rain events.
- Inspect damp marks, peeling surfaces, musty odours and repairs; ask for causes and repair records rather than judging a single mark.
- Check an alternative access after rain for ponding that blocks entry; photograph with locations and the property owner's permission.
- Park your actual two cars, open the doors and walk inside; check whether normal use requires obstructing the road.
- Check afternoon sun, sound, odours, maintenance access, water and electrical systems; operate taps, doors and windows and arrange an inspector as needed.
Which Masstige home designs can you compare?
The Trend is one option to compare with other homes. The two designs below share a project, so assess commuting separately from internal space. Photographs and specifications describe designs; they do not establish identical plot conditions, furniture or price inclusions for every home.
| Design | Design specification | Try during the viewing |
|---|---|---|
| Two-storey townhome | 136 m²; land from 21.2 sq. wah; 3 bedrooms, 3 bathrooms, parking for 2 | Place your desk/storage; try stairs and parking |
| Two-storey detached house | 163 m²; land 50.5–67.8 sq. wah; 3 bedrooms, 3 bathrooms, a multipurpose room, parking for 2 | Try the multipurpose room; inspect plot-specific garden and side access |
What information should you have before reserving?
Compare viewed homes on one page: actual plot, moving-in cash, monthly cost, home–work/school observations, inspection findings and unanswered questions. Agree on priorities across the household. If access, water history or price terms determine the decision, obtain answers and documents before paying.
When contacting Masstige, send the design and plot of interest, car count, any downstairs-room needs, daily destinations and preferred viewing time so the team can prepare relevant details.
Frequently asked questions
Can Hathairat suit someone working in central Bangkok?
Compare travel time and cost to your actual office at working hours. From the project pin to Chatuchot toll gate, the driving route is 5.5 km via Nong Rahaeng Road with tolls; include the onward journey from the gate to work.
What is the starting price of a Hathairat home?
This guide is not an area price survey. Masstige examples start promotionally at ฿2.69 million* for townhomes and ฿5.49 million* for detached houses, subject to plot and terms. Ask for current prices and plots.
Should I choose a townhome or detached house?
Compare total cost, outside space, privacy, upkeep and stairs against your routine. Test parking and furniture on the plan; room count alone is insufficient.
Does the location flood?
The evidence here cannot answer for the entire area. Check the plot and access-road history, drainage outlet and conditions after rain, and ask the project, neighbours and local authority.
What should I prepare before a viewing?
Send your budget, design, car count, daily destinations and household needs. Bring access, drainage, room and inclusion checks, then request a quotation for the actual plot.